
Newsletter Subscribe
Enter your email address below and subscribe to our newsletter
Enter your email address below and subscribe to our newsletter

 ByJohn A
Sauna size should be set by how many people use it on a typical day, not by the largest model that fits the yard. A one or two-person cabin needs about 16 to 20 square feet of floor space and 78 to 84 inches of interior height; a four to six-person cabin needs 35 to 50 square feet. Going larger than typical daily use requires means longer heat-up times, higher energy costs per session, and a heater that has to work harder for volume nobody is using most days.
| Capacity | Typical Footprint | Heater Range | Best Fit |
|---|---|---|---|
| 1 to 2 people | 16 to 20 sq ft | 3 to 4.5 kW | Small home, apartment patio, solo daily use |
| 3 to 4 people | 25 to 35 sq ft | 4.5 to 6 kW | Couples or small families, occasional guests |
| 5 to 6 people | 40 to 55 sq ft | 6 to 8 kW | Larger households, regular entertaining |
| 6 to 8+ people | 60+ sq ft | 9 kW and up | Multi-family use, gyms, rental properties |
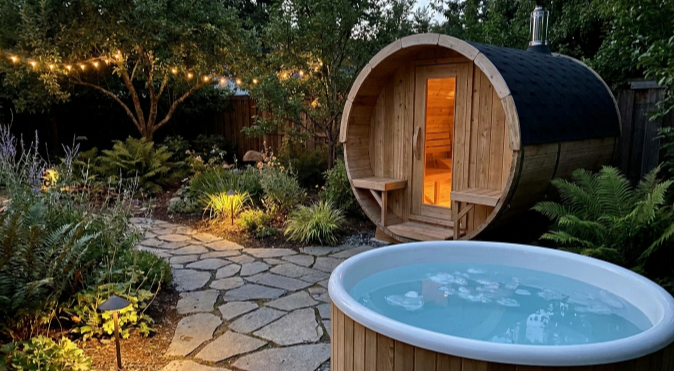
Measure the intended footprint first, then check three things beyond floor area: ceiling height, door swing clearance, and the path the sauna has to travel to get into position. A prefabricated cabin arrives in panels or as a single assembled unit, and either way it needs a clear path through gates, doorways, and stairwells. Outdoor barrel saunas also need a few feet of clearance around the curved sides for maintenance access and for rain or snow to drain away from the base rather than pooling against the wood.
Sauna heater sizing is based on cubic footage, not floor space, so a taller ceiling changes the calculation even if the footprint stays the same. Most cabins use 78 to 84 inches of interior height. A vaulted or unusually tall interior, or one with a large glass door and window wall, loses heat faster and needs a bigger heater than a standard box of identical floor dimensions. Skipping this step is one of the most common sizing mistakes, since two cabins with the same square footage on paper can need heaters two full kilowatts apart once ceiling height and glass area are factored in.
Buyers frequently size for the biggest gathering they can imagine rather than the session that happens on a normal Tuesday. A household of two that hosts guests once a month is usually better served by a three or four-person cabin than an eight-person model that takes twice as long to heat and burns more power on every solo or two-person session. If larger sessions matter occasionally, a mid-size cabin with flexible bench seating covers most of that need without the standing energy cost of a room built for a crowd that shows up a handful of times a year.
Indoor cabins fit inside a basement, garage bay, or spare room and only need their footprint plus door clearance, which makes them the practical choice for smaller lots or households without exterior space to spare. Outdoor barrel and cabin saunas need a level pad or deck, exterior electrical routing, and enough surrounding clearance for the door to open and for someone to walk fully around the unit during maintenance. A shaded, wind-protected spot extends the life of exterior wood and keeps the cabin closer to its rated heat-up time in winter, since a sauna in direct, unbroken wind loses heat through the walls faster than one with some natural shelter.
Once a size is chosen, pricing narrows quickly. A one to two-person indoor cabin typically runs $2,500 to $4,500 installed; a four to six-person outdoor barrel sauna with a proper heater and electrical work generally lands between $6,000 and $11,000. Several specialty sellers, including Sun Valley, Northern Saunas, and others, publish size-by-size pricing that is worth checking line by line, and shoppers comparing multiple retailers side by side can browse the collection to see how capacity and price scale together before settling on a final footprint.
None of the available research ties health outcomes to cabin size, but frequency of use shows up repeatedly as the more important variable. A large Finnish cohort study found that men who used a sauna four to seven times a week had lower rates of fatal cardiovascular events than men who used one once a week, an association that held after adjusting for other risk factors. A 2023 review in Mayo Clinic Proceedings reinforced that regular use, not session size or cabin capacity, tracks with the associations researchers have measured. That points toward sizing a sauna for a space and routine someone will actually keep up with several times a week, rather than the largest model a budget allows.
Small cabins almost always use a single tiered bench along one wall, which keeps the footprint tight but limits seating to two or three people facing the heater directly. Mid-size cabins typically switch to an L-shaped bench arrangement, adding a lower bench along a second wall so users can sit at different heights and get more distance from the heat source if they want a cooler seat. Larger cabins built for six or more often run benches along two or three walls in a U-shape, which spreads people out and reduces how crowded the room feels even though the floor footprint has grown proportionally. Bench height also matters more than most buyers expect: a standard two-tier layout puts the lower bench around 17 to 20 inches and the upper bench around 35 to 40 inches, and the temperature difference between those two levels can run 20 degrees or more in a traditional heat sauna, since heat rises and pools near the ceiling.
What size sauna fits two people comfortably? A cabin roughly 4 by 5 feet with two tiered benches fits two adults without crowding. Anything smaller forces both people onto a single low bench.
How much ceiling clearance does a sauna need? Most cabins are built around 78 to 84 inches of interior height. A 7-foot interior instead of a standard 6.5-foot interior can require stepping up a heater size.
Is a bigger sauna always better? No. A cabin sized for eight people but used by one or two most sessions wastes energy and takes longer to reach temperature. Sizing for typical daily use usually beats buying the biggest available model.
Do outdoor barrel saunas need more space than indoor cabins? Yes. They need a level pad, door swing clearance, and room around the unit for maintenance and drainage, while an indoor cabin only needs its footprint plus door clearance.
By Paula Winters
